
ArchyBase
Transform any space with AI-generated photorealistic renders. Upload a photo, pick a style, and visualize your dream design instantly.
- Always free
- No credit card
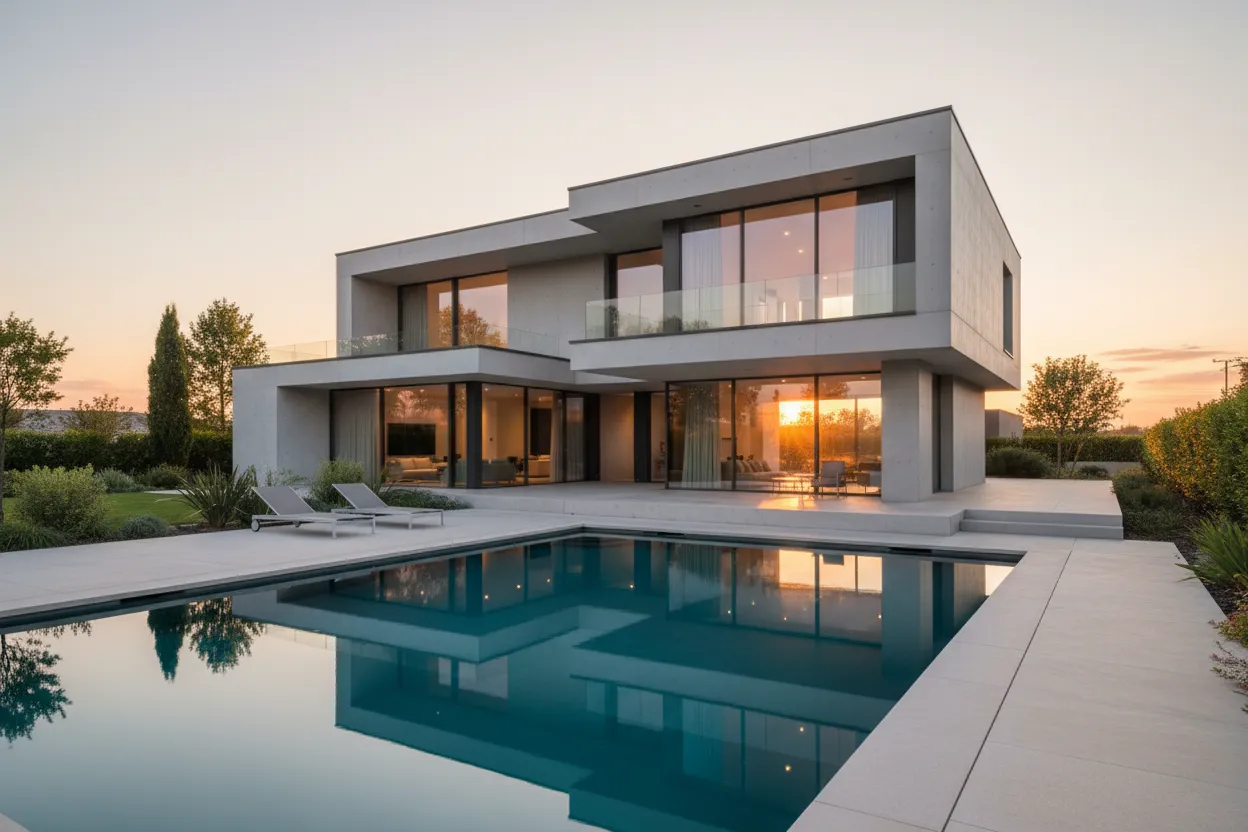
What is ArchyBase?
Key features
Photo upload
Submit images of your current space
Style selection
Choose from available design aesthetics and themes
AI rendering
Photorealistic image generation applying your selected style
Instant preview
See results within minutes of uploading
Design comparison
Generate different styles for the same space to compare options
Pros & cons
Advantages
- Much faster than traditional design mockups, enabling quick concept exploration
- Accessible to non-professionals without design software or training
- Helps clients visualise and approve designs before implementation
- Cost-effective way to test multiple design directions
- Clear visual communication reduces misunderstandings with clients
Limitations
- AI-generated results may not capture precise material finishes or specific product details
- Output quality depends significantly on the quality and clarity of your input photo
- Limitations in handling complex architectural changes or structural modifications
- May have usage restrictions on the free tier
Use cases
Interior designers presenting design options to clients
Homeowners visualising renovation plans before committing
Real estate agents showcasing property potential to buyers
Architects exploring early-stage design concepts
Small businesses planning office or retail space redesigns
Ready to try ArchyBase?
Pricing
Get started with ArchyBase
Click through to ArchyBase and start using it now.
- Always free
- No credit card